
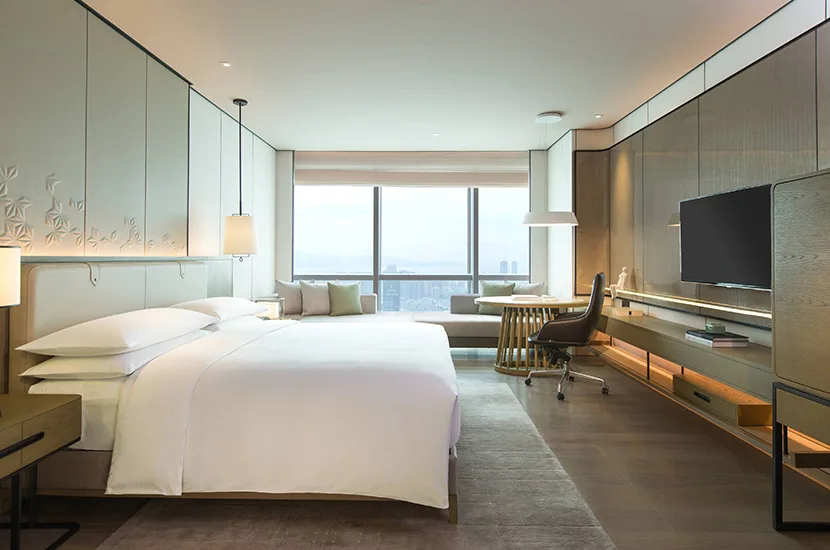
Hotel guest room layouts affect how visitors move, rest, and use different areas during their stay. A practical arrangement needs to consider room size, furniture dimensions, walking paths, storage needs, and the overall atmosphere. Without proper planning, even a well-designed room may feel uncomfortable or difficult to use.
For hotel owners, designers, and project contractors, furniture planning is not only about appearance. It requires a balance between function, comfort, and long-term operation. A suitable layout can help create a more organized guest environment while supporting daily maintenance needs.
Key Factors Before Selecting Guest Room Furniture
Before arranging furniture, project teams need to review the room structure carefully. Window positions, bathroom entrances, power locations, and circulation routes all influence furniture placement. These details help determine suitable positions for beds, desks, wardrobes, and seating areas.
The bed is usually the main focus of a guest room. Its location affects the entire layout because other furniture needs to work around it. Designers often consider space beside the bed for movement, cleaning access, and convenient use of bedside facilities.
Storage planning is another important part of guest room design. Wardrobes, luggage racks, and cabinets should be placed where guests can access them easily. At the same time, these items should not reduce the available walking space.
When choosing hotel room furniture, buyers should evaluate how each piece connects with the room layout instead of selecting items separately. A coordinated furniture arrangement can improve usability and create a more comfortable guest experience.
How Comfort and Function Shape Guest Room Layouts
A well-planned guest room usually includes different functional zones. The sleeping area supports relaxation, while the working area provides space for business activities. Seating areas, minibar sections, and storage spaces should also have clear positions within the room.
Furniture size plays an important role in these decisions. Oversized pieces may make a room feel crowded, while unsuitable dimensions can affect daily comfort. Designers need to review room measurements and select furniture sizes based on actual project conditions.
Lighting placement should also be considered during furniture planning. A desk near suitable lighting can improve working comfort. Bedside tables and cabinets should match electrical planning to avoid difficulties during installation.
Different hotel projects have different requirements. Experienced hotel room furniture suppliers usually review room functions, design concepts, and construction conditions before suggesting suitable furniture solutions for a project.
Design Coordination During Hotel Furniture Projects
Furniture layout should work together with the overall interior design. Materials, colors, finishes, and proportions need to create a consistent visual direction. This is especially important for hotels that include multiple room types but need to maintain a unified style.
For large hospitality projects, communication between designers, suppliers, and construction teams is important. Furniture dimensions, installation timing, and site conditions need to be discussed before production begins.
BFP Furniture provides complete hotel furniture solutions rather than focusing only on individual pieces. They offer complete hotel room furniture sets supported by designer collaboration and a turnkey approach. Their process includes requirement analysis, 3D rendering, sample production, on-site room mock-up, and installation support.
This approach helps project teams manage different stages more smoothly. By connecting design, production, and installation, they help reduce coordination difficulties and support consistency in finish, scale, and quality throughout the guestroom project.
Different Guestroom Types Need Different Layout Plans
Different hotel categories require different furniture arrangements. A luxury suite may need more seating areas, storage solutions, and decorative elements. A business hotel room may focus more on working space and efficient use of limited areas.
Standard rooms often require flexible layouts because they serve different types of guests. Furniture should provide practical functions while allowing cleaning teams to complete daily maintenance efficiently.
Extended-stay hotels have additional considerations because guests may use rooms for longer periods. More storage capacity, comfortable desks, and practical living arrangements can become important parts of the layout.
Professional hotel room furniture suppliers can support these projects by reviewing room types, user expectations, and design requirements. A suitable plan should match the actual purpose of each space rather than applying the same layout everywhere.
Using Project Experience to Improve Layout Decisions
Furniture planning involves more than arranging products inside a room. Early communication between designers, manufacturers, and contractors helps identify possible issues before production and installation.
3D visualization and sample room reviews are useful during the planning stage. These methods allow project teams to check furniture proportions, material effects, and space usage before moving into full production.
BFP Furniture works with hospitality projects by providing design support, production coordination, and installation assistance. They focus on connecting furniture solutions with project needs, including style preferences, budget control, delivery schedules, and after-sales support.
For hotel owners and designers, furniture selection is only one part of successful guest room planning. Understanding space requirements, production processes, and installation details helps create rooms that are practical, comfortable, and visually balanced.
Developing Practical Guest Room Layout Solutions
Planning hotel guest room layouts requires attention to movement, comfort, design coordination, and operational needs. Each decision, from furniture placement to material selection, can influence the final guest experience.
A successful layout comes from cooperation between different project teams and a clear understanding of the room’s purpose. With careful planning and suitable furniture solutions, hotels can create spaces that support both guest satisfaction and efficient management.